
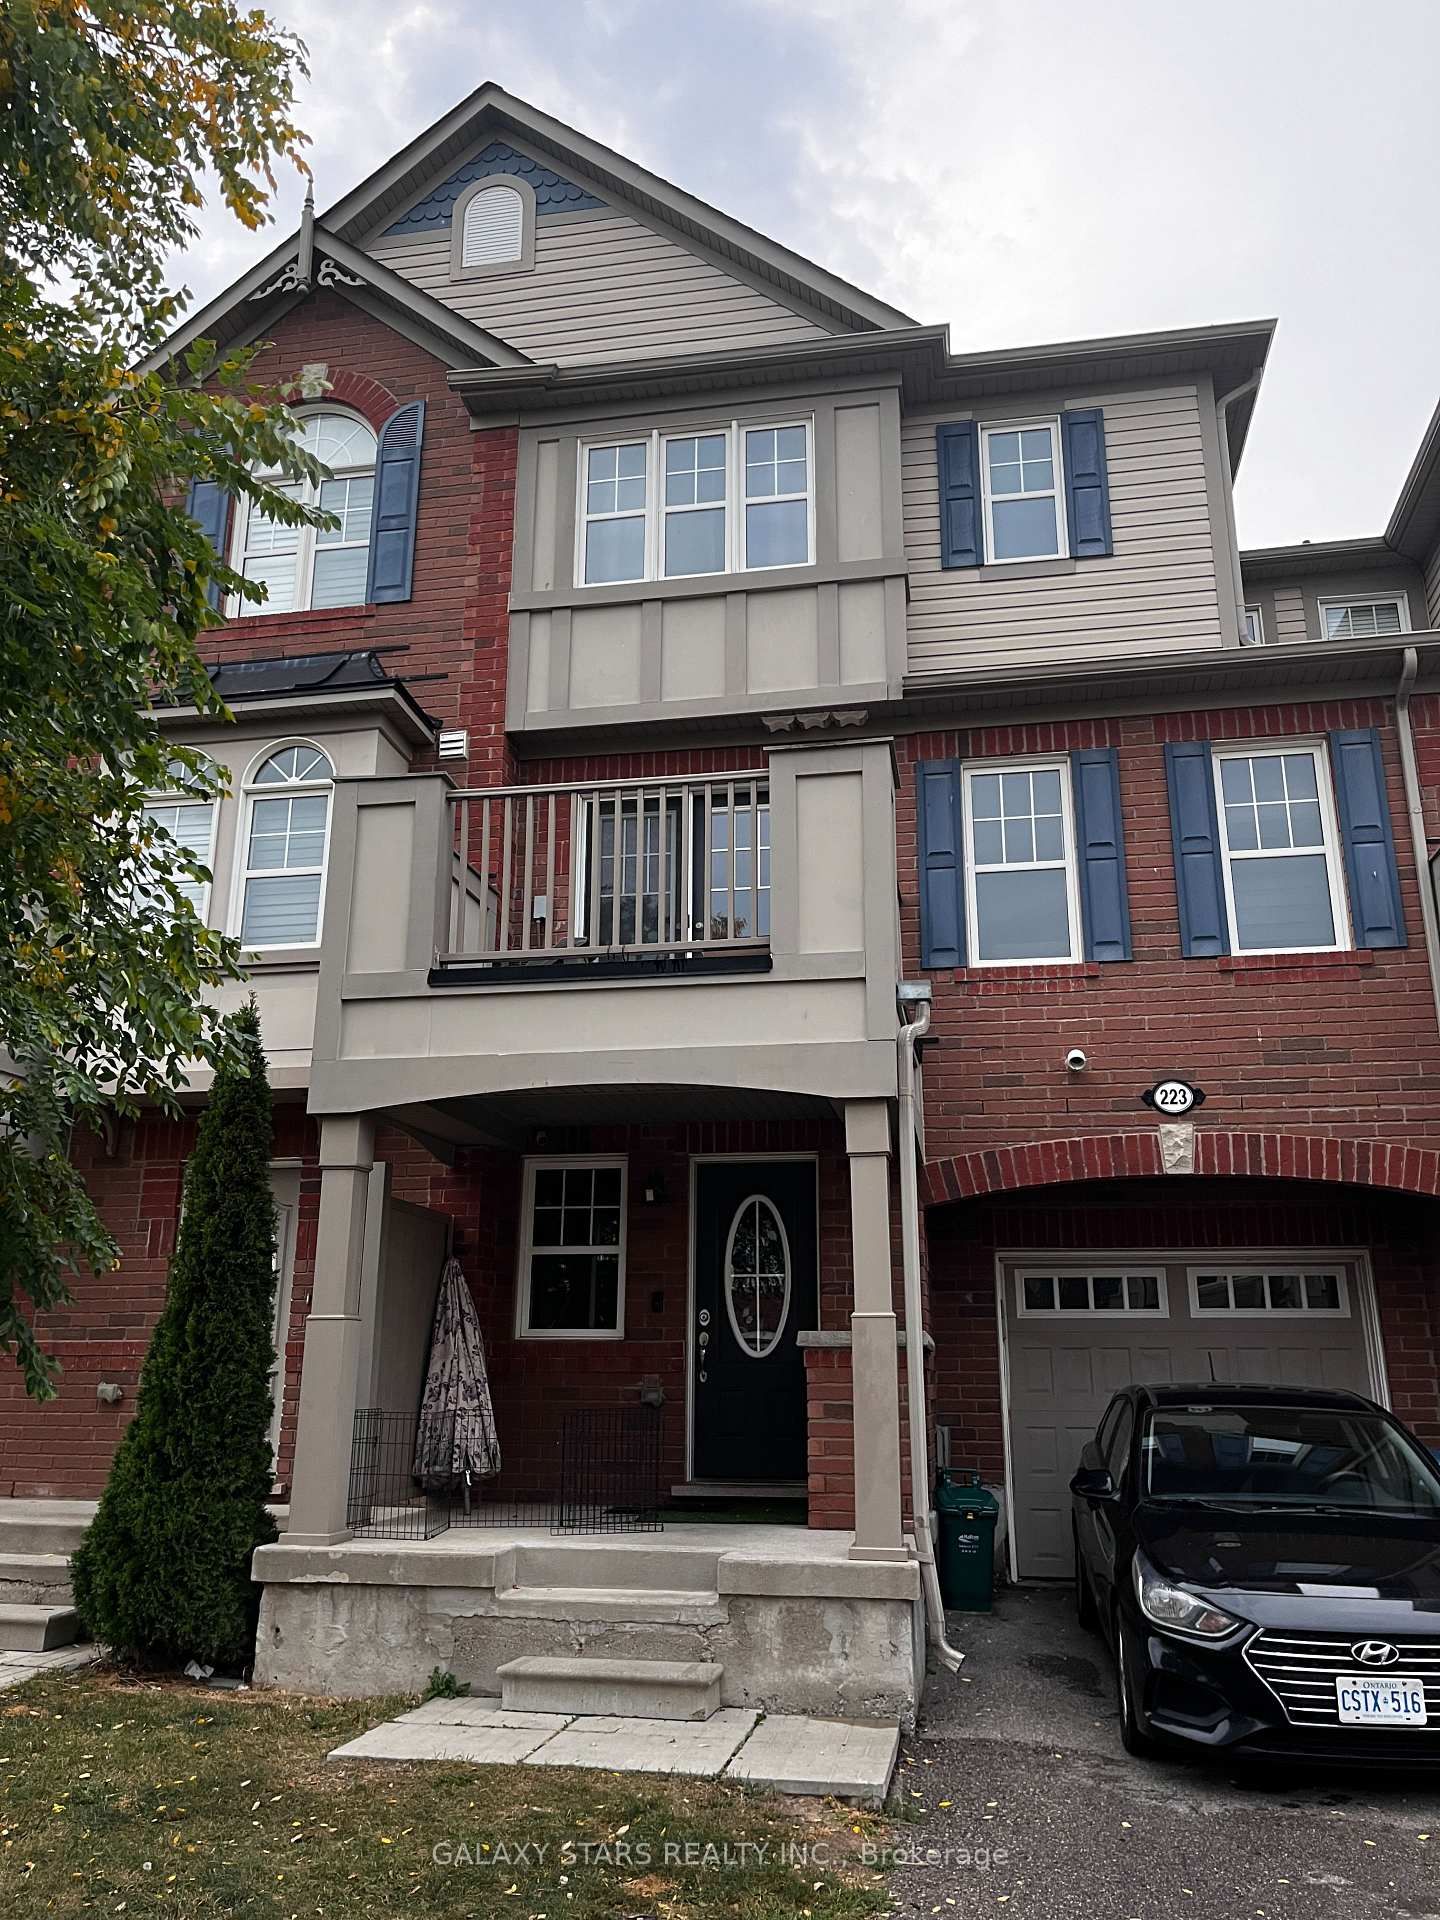
<-- style PDP --> 672 Holly Avenue, Milton - Att/Row/Twnhouse for sale for $859,900
  • new
  • for sale

672 Holly Avenue

Milton, Ontario, L9T 0G2 - Coates

$859,900

  • Neighbourhood

    Coates

  • Major Intersection

    Holly Ave/Yates Dr.

  • Listed Since: 2 day(s)

  • Last update: 1 day(s) ago

Overview

  • Property Type

    Att/Row/Twnhouse, 3-Storey

  • Bedrooms

    3

  • Bathrooms

    3

  • Basement

    None

  • Kitchen

    1

  • Total Parking

    3 (2 Attached Garage)

  • Lot Size

    26.94x60.7 (Feet)

  • Taxes

    $3,824.39 (2025)

  • Type

    Freehold

Property Description

Property description for 672 Holly Avenue, Milton

RENOVATED, REFINED & READY TO IMPRESS. Just a stone's throw from Coates Neighbourhood Park, this completely renovated home delivers style, space and those hard-to-find extras that make a property stand out. Step inside to rich hardwood floors, smooth ceilings, an elegant tray ceiling, oversized trim, pot lights and custom blinds. Thoughtful finishes that give the home a polished, custom feel. The sleek kitchen features newer appliances and a stylish breakfast island, creating the perfect gathering place for morning coffee, casual meals or entertaining. With dual walkouts, the living space flows effortlessly outdoors to an impressive back oversized deck, complete with a custom pergola your own outdoor living and entertaining space for summer dinners or evenings with friends and a front terrace with a walk out from the living room. And one of the biggest bonuses is a rare double-car garage-a feature you simply don't find every day! The work is done. The style is here. All that's missing is you. And when it comes to lifestyle, you're just steps from a vibrant community park featuring picturesque walking trails, a pond, splash pad, playground, soccer fields & basketball courts Move in and start living the life that you have been dreaming of.

Listed by CENTURY 21 MILLENNIUM INC.

  • MLS #

    W13866206

  • Sq. Ft

    1500-2000

  • Sq. Ft. Source

    MLS

  • Lot Irregularities

    Y

  • Year Built

    16-30

  • Pool

    None

  • Drive

    Private

  • Garage

    Attached, 2 spaces

  • Total Parking

    3

  • Family Room

    Y

  • Den

    Y

  • Exterior

    Brick

  • Fireplace

    N

  • Roof

    Asphalt Shingle

  • Foundation

    Concrete

  • Elevator

    N

  • Water View

    n/a

  • Laundry Level

    Main

  • Heat

    Forced Air

  • A/C

    Central Air

  • Water

    Municipal

  • Water Supply

    n/a

  • Sewers

    Sewers

  • Central Vac

    N

  • Foyer

    1.0 x 1.0 ft Main level

    hardwood floor, Closet

  • Family

    5.92 x 0.58 ft Main level

    hardwood floor, Pot Lights, O/Looks Frontyard

  • Laundry

    1.0 x 1.0 ft Main level

  • Utility

    3.25 x 2.31 ft Main level

  • Kitchen

    3.86 x 2.79 ft 2nd level

    hardwood floor, Quartz Counter, Backsplash

  • Dining

    4.5 x 3.05 ft 2nd level

    hardwood floor, Sliding Doors, W/O To Patio

  • Living

    5.87 x 5.03 ft 2nd level

    hardwood floor, Pot Lights, W/O To Terrace

  • Bathroom

    1.0 x 1.0 ft 2nd level

    2 Pc Bath

  • Primary

    4.32 x 4.04 ft 3rd level

    hardwood floor, Ensuite Bath, Closet

  • 2nd Br

    3.2 x 3.2 ft 3rd level

    hardwood floor, Closet, Window

  • 3rd Br

    3.56 x 2.64 ft 3rd level

    hardwood floor, Closet, Window

  • Bathroom

    1.0 x 1.0 ft 3rd level

    4 Pc Bath

  • Bathroom

    1.0 x 1.0 ft 3rd level

    3 Pc Ensuite

  • MLS #

    W13866206

  • Sq. Ft

    1500-2000

  • Sq. Ft. Source

    MLS

  • Lot Irregularities

    Y

  • Year Built

    16-30

  • Pool

    None

  • Drive

    Private

  • Garage

    Attached, 2 spaces

  • Total Parking

    3

  • Family Room

    Y

  • Den

    Y

  • Exterior

    Brick

  • Fireplace

    N

  • Roof

    Asphalt Shingle

  • Foundation

    Concrete

  • Elevator

    N

  • Water View

    n/a

  • Laundry Level

    Main

  • Heat

    Forced Air

  • A/C

    Central Air

  • Water

    Municipal

  • Water Supply

    n/a

  • Sewers

    Sewers

  • Central Vac

    N

  • Foyer

    1.0 x 1.0 ft Main level

    hardwood floor, Closet

  • Family

    5.92 x 0.58 ft Main level

    hardwood floor, Pot Lights, O/Looks Frontyard

  • Laundry

    1.0 x 1.0 ft Main level

  • Utility

    3.25 x 2.31 ft Main level

  • Kitchen

    3.86 x 2.79 ft 2nd level

    hardwood floor, Quartz Counter, Backsplash

  • Dining

    4.5 x 3.05 ft 2nd level

    hardwood floor, Sliding Doors, W/O To Patio

  • Living

    5.87 x 5.03 ft 2nd level

    hardwood floor, Pot Lights, W/O To Terrace

  • Bathroom

    1.0 x 1.0 ft 2nd level

    2 Pc Bath

  • Primary

    4.32 x 4.04 ft 3rd level

    hardwood floor, Ensuite Bath, Closet

  • 2nd Br

    3.2 x 3.2 ft 3rd level

    hardwood floor, Closet, Window

  • 3rd Br

    3.56 x 2.64 ft 3rd level

    hardwood floor, Closet, Window

  • Bathroom

    1.0 x 1.0 ft 3rd level

    4 Pc Bath

  • Bathroom

    1.0 x 1.0 ft 3rd level

    3 Pc Ensuite

Thinking of Selling?

Find Out Your Home’s Value in Today’s Market!

No Email or Signup is required to view your home estimate.

estimate your home value

Contact Manoj Kukreja

Sales Representative,
Century 21 People’s Choice Realty Inc.,
Brokerage
(647) 576 - 2100

Manoj profile avatar

Property History

Property history for 672 Holly Avenue, Milton

This property has been sold 3 times before. Create your free account to explore sold prices, detailed property history, and more insider data.

Sign In / Register

Inventory Graph

10 9 8 7 6 5 4 3 2 1 0 2 Months of inventory SELLER'S Market BALANCED Market BUYER'S Market

Mortgage Calculator

This data is for informational purposes only.

Mortgage Payment per month

Principal Amount

Interest

Total Payable

Amortization

Amortization

Closing Cost Calculator

This data is for informational purposes only.

Closing Cost Total for this property

Total Cash flow for purchasing this property

Down Payment(%)*
Additional information

Provincial Land Transfer Tax

Ontario Land Transfer Tax Rebate

Toronto Land Transfer Tax

Toronto Land Transfer Tax Rebate

PST on CMHC Insurance Premium

Lawyer Fees

$2,825

Government Registration Fee's

$164

Title Insurance

Closing Cost Total

Total Cash flow for purchasing this property

Provincial Land Transfer Tax

Ontario Land Transfer Tax Rebate

Toronto Land Transfer Tax

Toronto Land Transfer Tax Rebate

PST on CMHC Insurance Premium

Lawyer Fees

$2,825

Government Registarion Fee's

$164

Title Insurance

Down Payment(%)*

* A down payment of less than 20% is permitted only for first-time home buyers purchasing their principal residence. The minimum down payment required is 5% for the portion of the purchase price up to $500,000, and 10% for the portion between $500,000 and $1,500,000. For properties priced over $1,500,000, a minimum down payment of 20% is required.

Thinking of Selling?

Find Out Your Home’s Value in Today’s Market!

No Email or Signup is required to view your home estimate.

estimate your home value

Contact Manoj Kukreja

Sales Representative, Century 21 People’s Choice Realty Inc., Brokerage
(647) 576 - 2100

Manoj profile avatar

Recent Sold Listings in Coates, Milton

Popular Cities